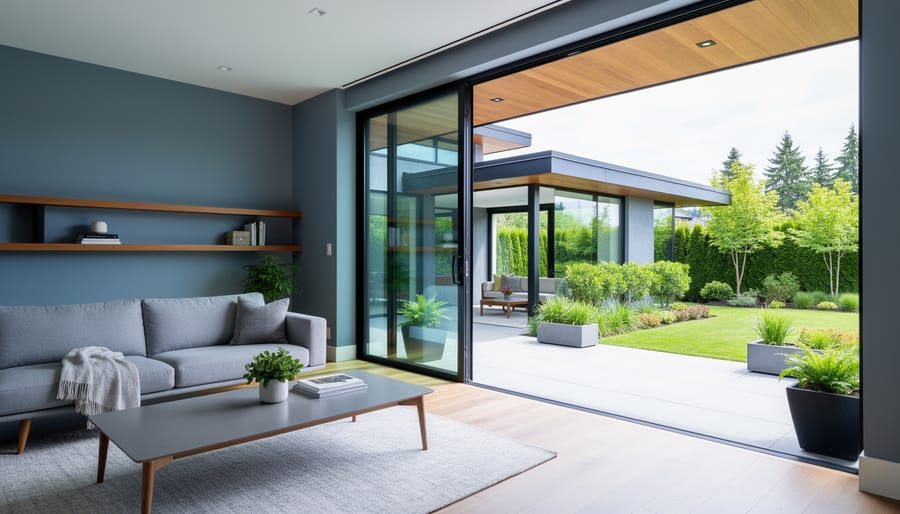
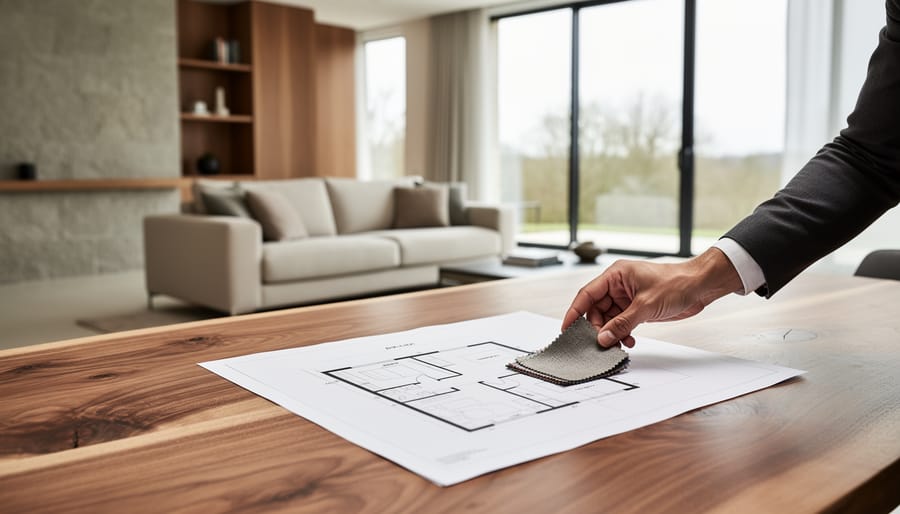
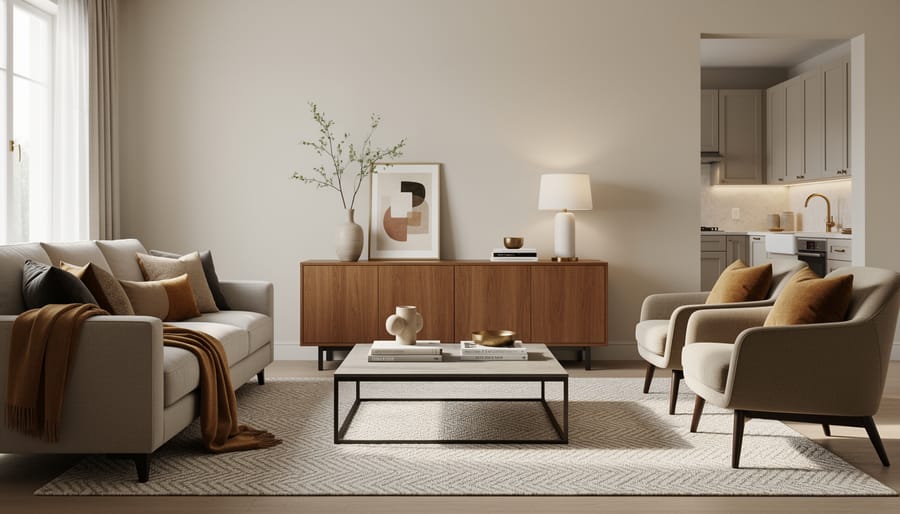
A home design is the architectural style and structural approach that shapes how a house looks, functions, and feels to the people living in it. It encompasses everything from the roofline and exterior materials to interior layouts, ceiling heights, and the relationship between indoor and outdoor spaces.
For homeowners in Vancouver planning a custom build or significant renovation in 2026, understanding design types transforms an overwhelming array of possibilities into a navigable set of choices. …
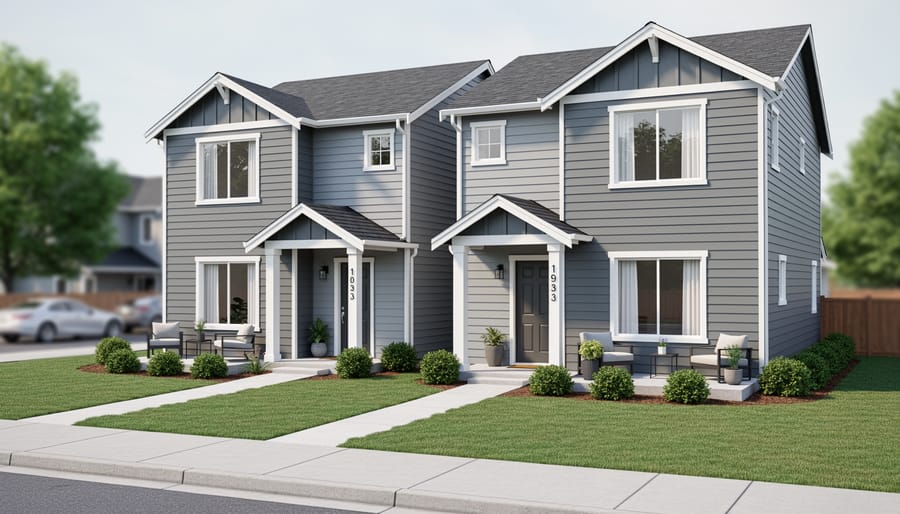
Finding a duplex for rent in Vancouver, Washington offers a practical middle ground for those seeking space, privacy, and flexibility without the full commitment of homeownership. These side-by-side or stacked two-unit properties typically provide more square footage than traditional apartments, often with private entrances, dedicated outdoor areas, and a quieter living environment that feels closer to single-family home life.
Vancouver’s rental duplex market spans diverse neighborhoods, from the historic West Side with its tree-lined streets to the newer developments near Salmon Creek. Rent varies considerably based on …
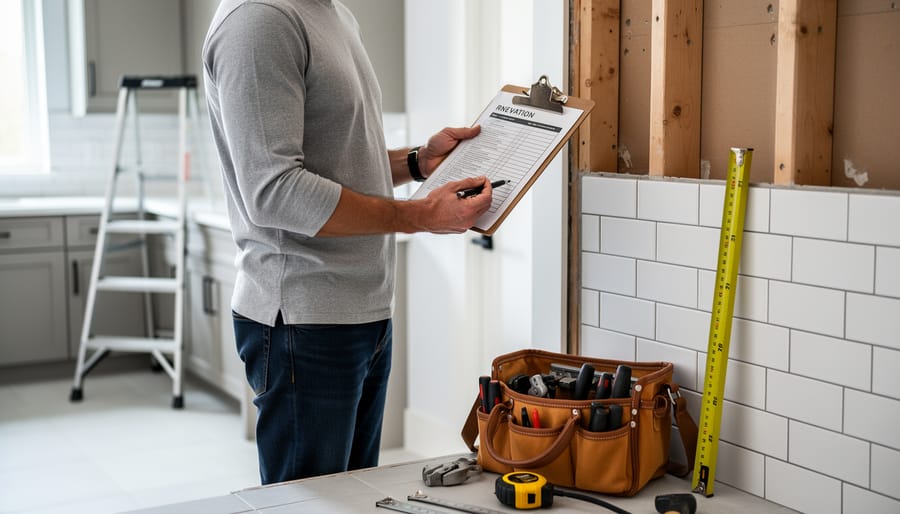
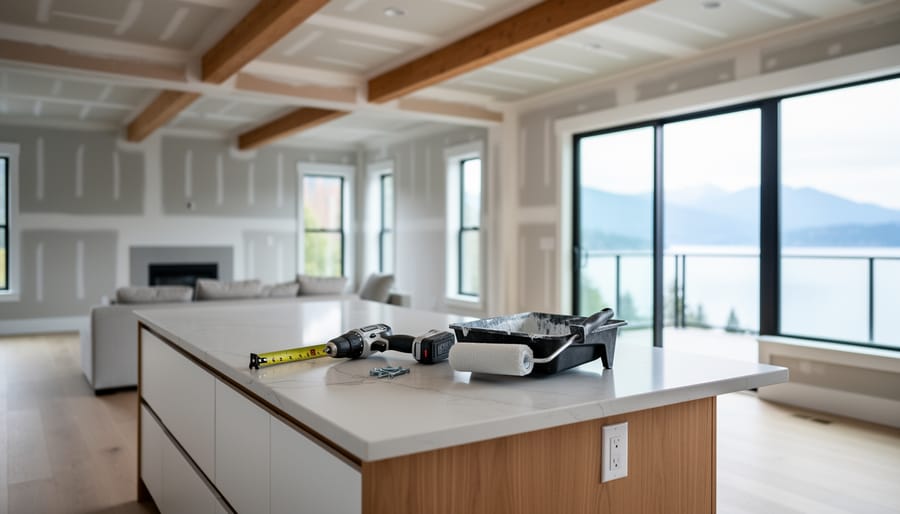
Home renovation transforms your existing space into the home you’ve always envisioned, and the process follows a proven sequence: planning, budgeting, permits, execution, and quality verification. Most first-time renovators spend three to six months on a major project, though timelines vary widely based on scope and complexity. Success hinges on understanding which tasks you can confidently handle yourself and when to bring in licensed professionals.
The difference between a renovation that adds value and one that drains resources comes …
Virtual staging AI software transforms empty or dated property photos into beautifully furnished spaces in minutes, typically costing between $16 and $99 per image compared to traditional staging fees that run into thousands of dollars. These platforms use artificial intelligence to digitally place furniture, decor, and finishes into real estate photos, creating compelling visuals that help buyers envision a home’s potential without the logistical challenges of physical staging.
The technology has matured significantly, and choosing the right platform now means understanding the balance between automation speed and customization …
A design philosophy is the set of core beliefs, values, and principles that guide every creative decision throughout a home-building or renovation project. It’s your project’s DNA: the underlying framework that determines why you choose one material over another, how spaces connect, what atmosphere you want to create, and ultimately how your home expresses who you are. Far from abstract theory, your design philosophy becomes the practical compass that keeps your custom home aligned with your vision when you’re facing hundreds of decisions about everything from floor plans to fixtures.
Most homeowners come to a …
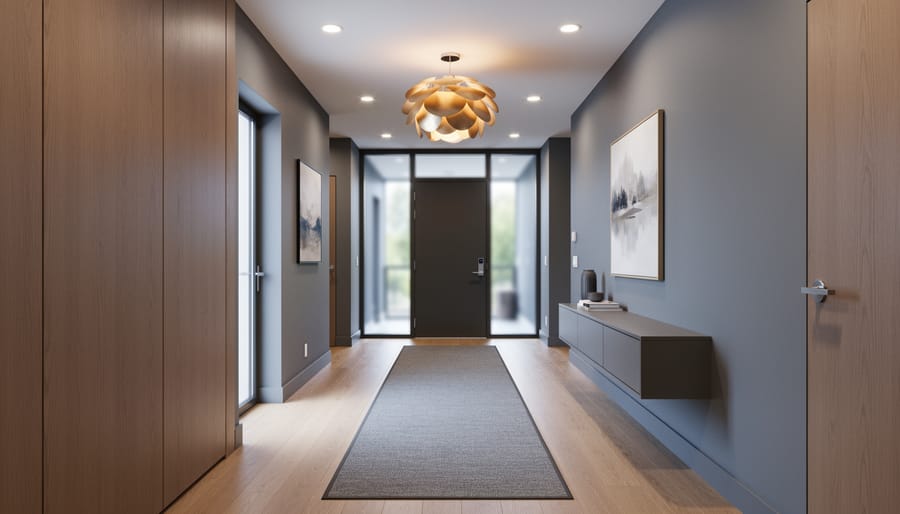
Modern hallways deserve more than a coat of white paint and a runner rug. These transitional spaces can set the tone for your entire home when designed with intention, blending clean contemporary lines with functional beauty that makes every entrance and exit feel purposeful.
At Smart Vancouver Homes, we’ve watched countless clients overlook their hallways during the design phase, only to realize later that these connectors carry surprising weight in the daily experience of a home. A well-designed modern hallway does three things …
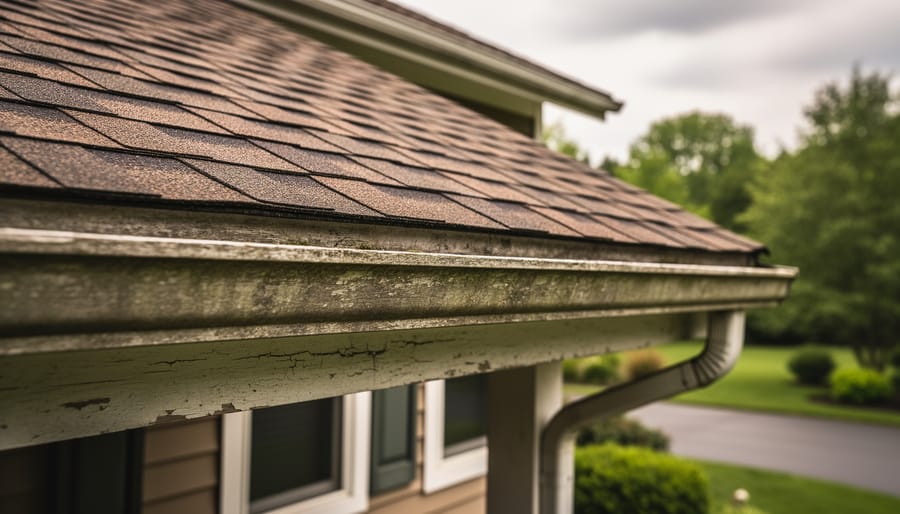
Insuring an older home requires a different approach than securing coverage for new construction. Traditional policies often fall short because aging properties carry unique risks that standard underwriting formulas can’t accommodate. The key to securing comprehensive, affordable coverage lies in understanding how insurers evaluate structural condition, building systems, and compliance with current codes, then presenting your property in the strongest possible light.
Older homes bring character, craftsmanship, and often superior materials that modern construction rarely matches. Yet these same qualities can trigger insurance …
Home renovation transforms outdated, inefficient, or poorly laid-out spaces into homes that better serve your lifestyle, increase in value, and bring genuine daily satisfaction. Whether you’re adapting a growing family’s needs, modernizing aging systems, or reimagining rooms that no longer fit how you live, renovation delivers measurable returns alongside the intangible pleasure of living in a space designed around you.
The decision to renovate often sits at the intersection of practicality and aspiration. You might need more functional kitchen storage or an extra bathroom, but you also want a home that feels …
The seven design principles are the foundational rules that govern how visual elements work together in a space: balance, proportion and scale, rhythm, emphasis, contrast, harmony, and details. These principles transform individual furniture pieces, colors, and textures from a random collection into a cohesive interior that feels intentional and complete.
Every well-designed room you’ve admired follows these principles, whether the designer applied them consciously or intuitively. A living room that feels calm and inviting achieves that effect through careful balance. A kitchen that draws your eye to a stunning island relies …
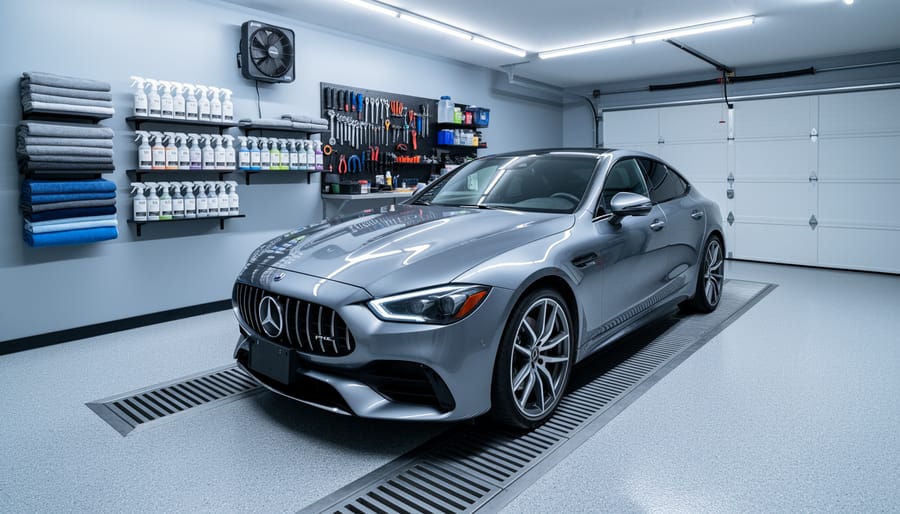
Transforming your garage into a clean, efficient detailing workspace takes three weekends: one for planning and clearing, one for installing proper lighting and storage systems, and one for setting up ventilation and water management. The payoff is a professional-grade space where you can detail your vehicle year-round without fighting clutter, poor lighting, or water pooling on uneven floors.
Most Vancouver homeowners who attempt garage detailing setups fail because they skip the planning phase and jump straight to buying equipment. They end up with expensive foam cannons stored on cluttered shelves, detail sprays buried under …