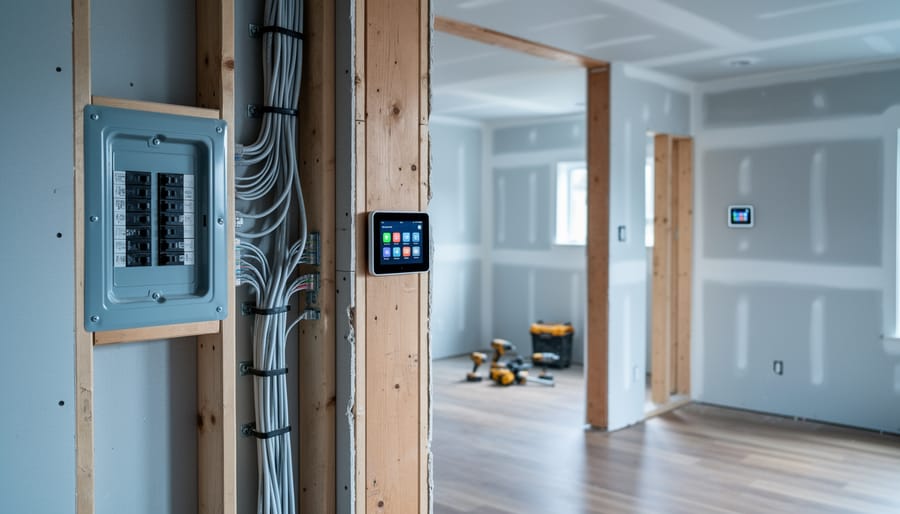
Smart home renovation transforms your house into an intelligent living space by integrating automated systems for lighting, climate, security, and entertainment during the construction or remodeling process. The approach requires upfront planning with your design team to install the proper wiring, network infrastructure, and control systems before walls close up, making it far more cost-effective and seamless than retrofitting technology later.
The difference between a successful smart home and a frustrating collection of incompatible gadgets …
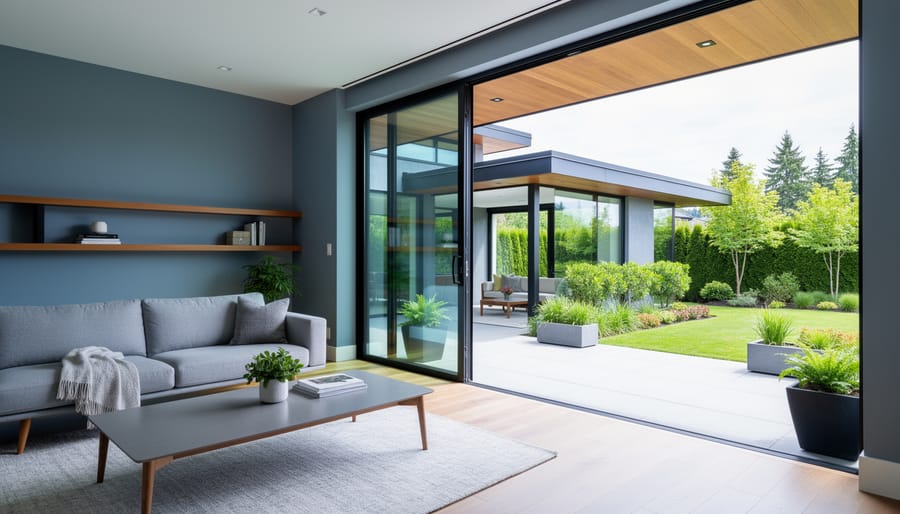
A home design is the architectural style and structural approach that shapes how a house looks, functions, and feels to the people living in it. It encompasses everything from the roofline and exterior materials to interior layouts, ceiling heights, and the relationship between indoor and outdoor spaces.
For homeowners in Vancouver planning a custom build or significant renovation in 2026, understanding design types transforms an overwhelming array of possibilities into a navigable set of choices. …
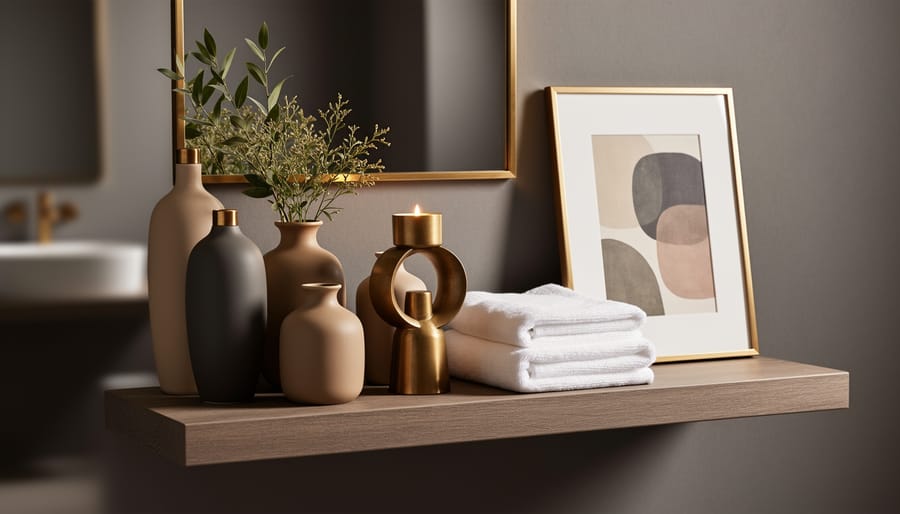
Powder room shelf decor transforms a utilitarian necessity into a gallery-worthy moment that stops guests in their tracks. These compact spaces demand styling that balances function with visual impact, where every vase, frame, and folded towel earns its place. The most successful shelf arrangements layer texture, height, and personality while keeping daily essentials accessible, turning floating shelves, built-in niches, or vintage ledges into focal points that rival any artwork.
The challenge lies in scale. Unlike sprawling living room bookcases, powder room shelves offer just inches to create intrigue without clutter. This calls …
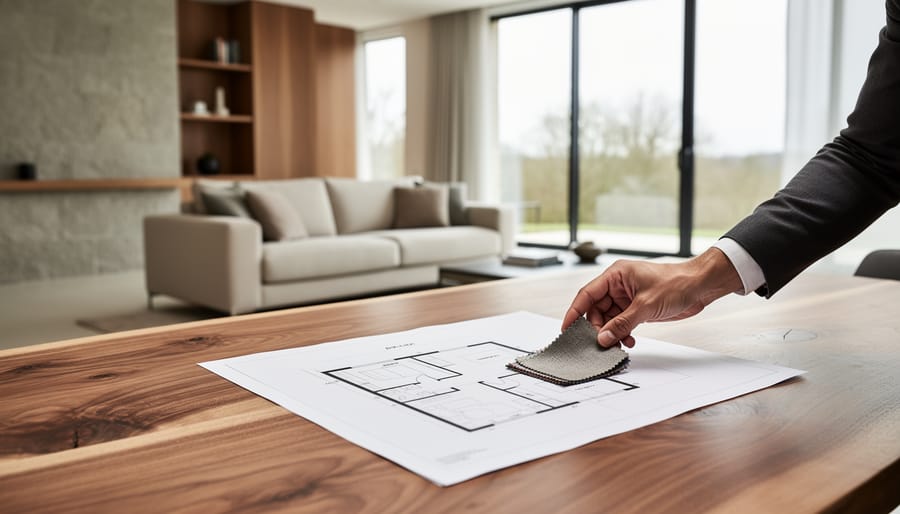
A design philosophy is the set of core beliefs, values, and principles that guide every creative decision throughout a home-building or renovation project. It’s your project’s DNA: the underlying framework that determines why you choose one material over another, how spaces connect, what atmosphere you want to create, and ultimately how your home expresses who you are. Far from abstract theory, your design philosophy becomes the practical compass that keeps your custom home aligned with your vision when you’re facing hundreds of decisions about everything from floor plans to fixtures.
Most homeowners come to a …
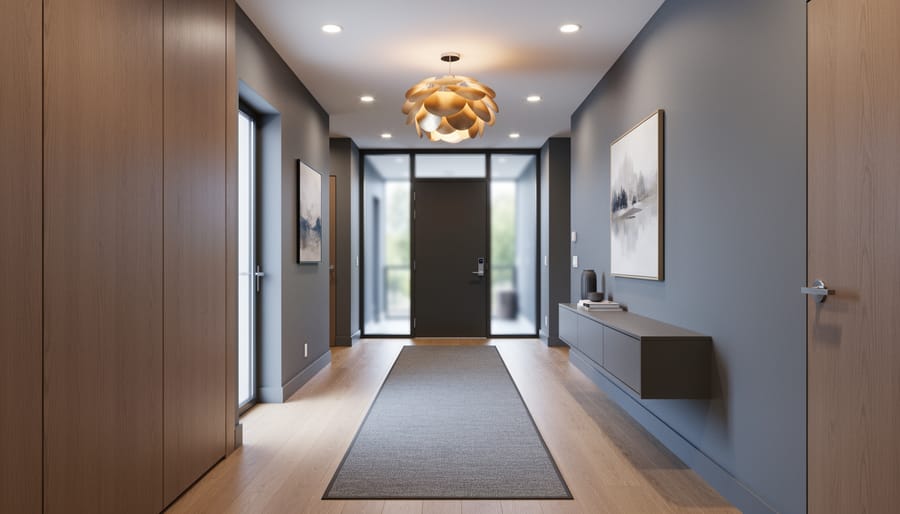
Modern hallways deserve more than a coat of white paint and a runner rug. These transitional spaces can set the tone for your entire home when designed with intention, blending clean contemporary lines with functional beauty that makes every entrance and exit feel purposeful.
At Smart Vancouver Homes, we’ve watched countless clients overlook their hallways during the design phase, only to realize later that these connectors carry surprising weight in the daily experience of a home. A well-designed modern hallway does three things …
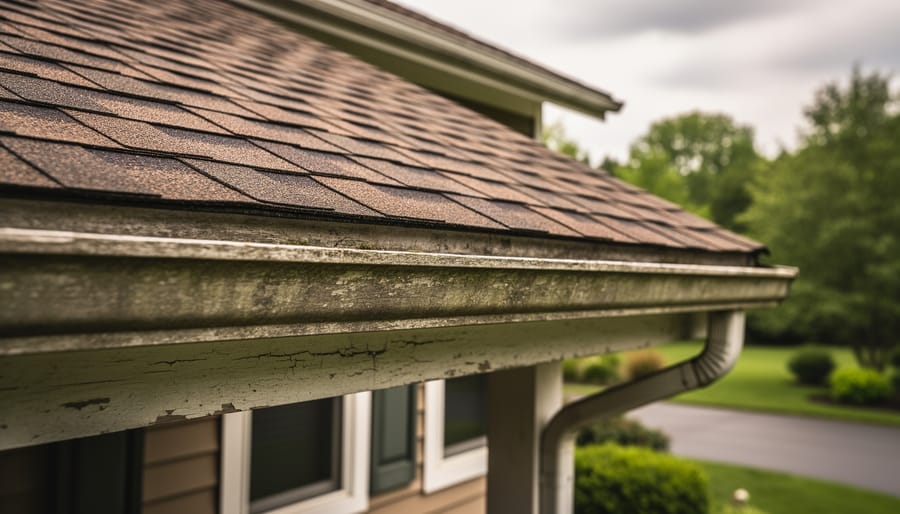
Insuring an older home requires a different approach than securing coverage for new construction. Traditional policies often fall short because aging properties carry unique risks that standard underwriting formulas can’t accommodate. The key to securing comprehensive, affordable coverage lies in understanding how insurers evaluate structural condition, building systems, and compliance with current codes, then presenting your property in the strongest possible light.
Older homes bring character, craftsmanship, and often superior materials that modern construction rarely matches. Yet these same qualities can trigger insurance …
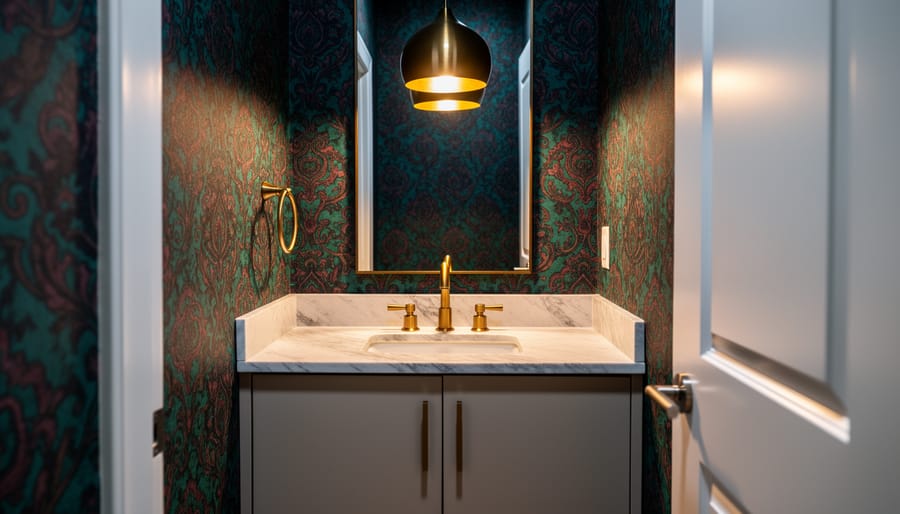
A powder room may occupy just 20 square feet, but it offers one of the highest returns on design investment in your home. These small spaces give you permission to take risks you might avoid elsewhere: saturated paint colors, bold wallpapers, statement lighting, and eye-catching fixtures that transform a functional necessity into a memorable experience for guests. The key is committing fully to a singular design vision rather than playing it safe.
In Vancouver’s custom home market, we’ve watched powder rooms evolve from overlooked utility spaces into showcases of personality and craftsmanship. The same principles that …
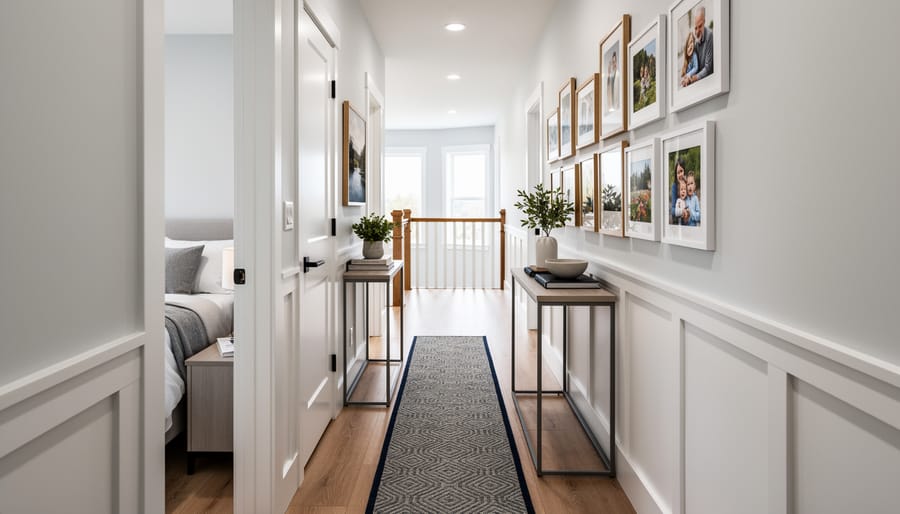
Transforming your upstairs hallway from an afterthought into a purposeful, beautiful space requires addressing three core challenges: maximizing limited natural light, utilizing narrow dimensions effectively, and creating visual interest in what’s typically a pass-through zone. The good news? Second-floor hallways offer unique opportunities for personalization that ground-level entries simply can’t match. While downstairs corridors must balance high traffic and first impressions, upstairs spaces allow for bolder choices, gallery-style displays, and intimate design moments that reflect your family’s personality.
We…
Transforming your garage into a clean, efficient detailing workspace takes three weekends: one for planning and clearing, one for installing proper lighting and storage systems, and one for setting up ventilation and water management. The payoff is a professional-grade space where you can detail your vehicle year-round without fighting clutter, poor lighting, or water pooling on uneven floors.
Most Vancouver homeowners who attempt garage detailing setups fail because they skip the planning phase and jump straight to buying equipment. They end up with expensive foam cannons stored on cluttered shelves, detail sprays buried under …
Small hallways often feel like wasted space, but the right design strategies transform them into striking, functional areas that set the tone for your entire home. The most effective approach combines light manipulation, strategic storage, and visual tricks to create depth and purpose in every square foot.
We’ve worked with countless Vancouver homeowners who initially viewed their compact entryways as design challenges. One couple in a Mount Pleasant character home saw their narrow corridor as simply a path from door to door. After …